Menu
A new cottage settlement is being built near the Dubrovskoye reservoir. Prices for the houses have become known.

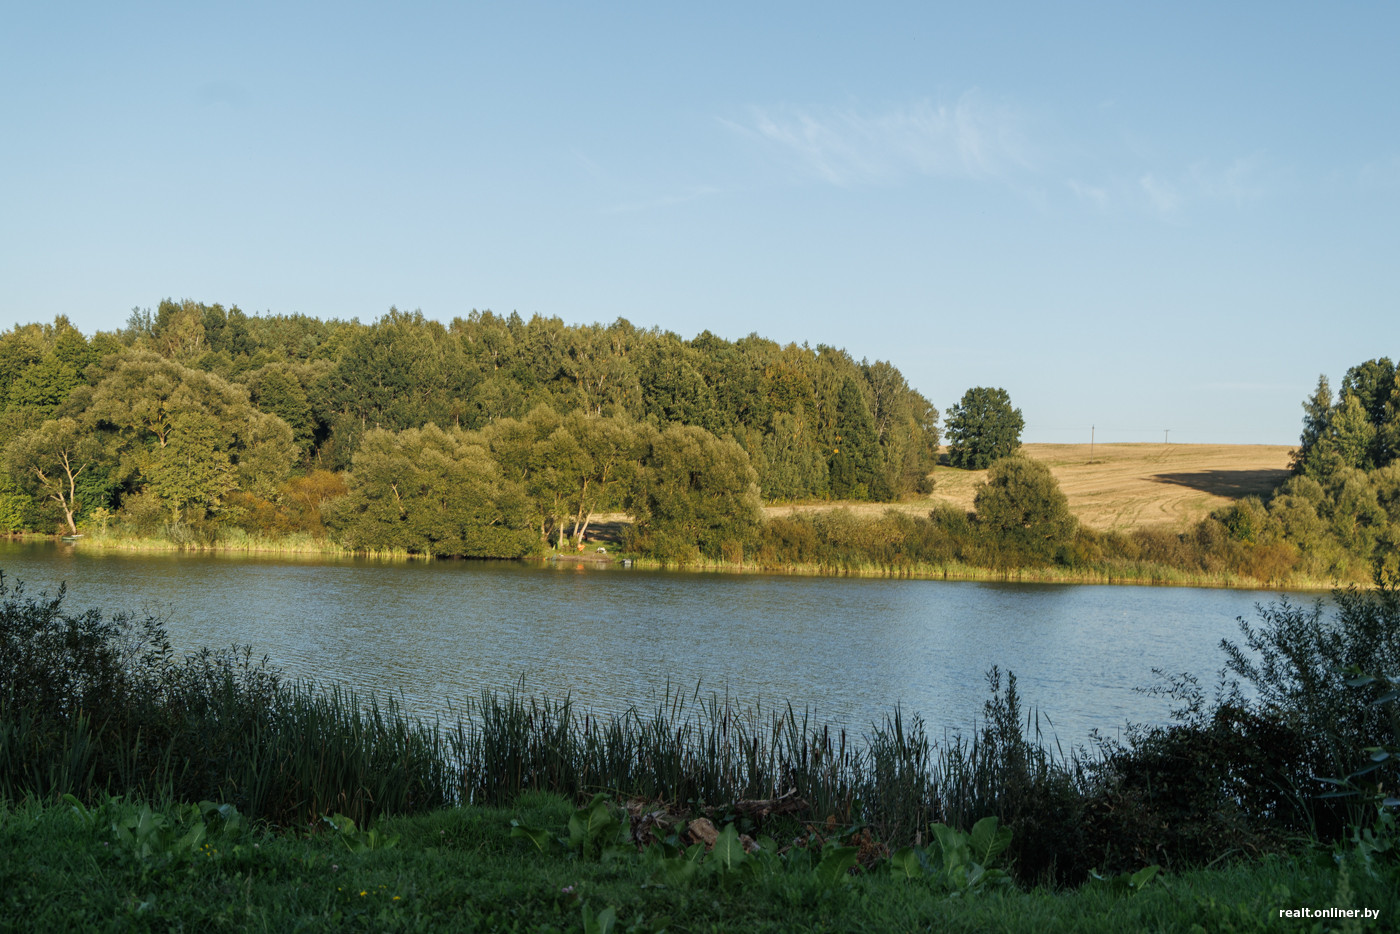
Minsk and its surroundings are full of construction surprises. One of them can be considered a new residential project called "Dubravskie Luga". About half a year ago, 500 meters from the Dubrovskoye reservoir, the construction of a modern cottage village began. A single architectural concept, 33 houses, plots of 13-15 hundred square meters, 7 hectares of total area - this is what was promised to Belarusians.
The entire hot construction season in the village of Dubrova was marked by active work. The result is almost two dozen houses of various degrees of readiness. The construction has not yet reached the stage of facade finishing, but the future appearance of the houses can be assessed by the renderings and on the project's website.
Currently, 16 houses are on sale. The area of the most compact one is 148 square meters, and the most spacious one is 212 square meters. You can choose among four configurations: L, I, H, T. Here are the layouts of these houses.
L-House
I-House
H-House
T-House
By the time of delivery, the houses will be connected to all necessary utilities: gas, water (an artesian well is promised), central sewage, fiber-optic internet. Each cottage will be allocated 14 kW of electricity.
By the time the houses are handed over, all the main engineering systems will be completed, a gas boiler will be installed, plastering work will be done, entrance doors and a toilet will be installed. The final finishing - arrangement of partitions, zoning, floor coverings, choice of plumbing, lighting, and interior doors - you will be able to implement according to your taste, explains the developer, PS JSC "Trest Promstroy".
The most interesting thing is, of course, the prices. They shoot up to just under a million rubles (thankfully not in dollars, as with the cottages in “Utyomny”). The most affordable by price are the type N houses, of which there are five in the first phase.
A 148‑square‑meter cottage with a kitchen‑living room in the center will cost about 995,000 rubles ($303,400 in equivalent).
Type I houses are more expensive. But they also have more square footage—160. “The sleeping block of three or four rooms is located in the quiet part of the house. In the opposite wing is a spacious kitchen‑living room. The central part of the house combines bathrooms, a laundry/utility room, and storage systems,” the developer describes the concept of the house. This option is priced at 1,050,000 rubles, or $320,000 in conversion.
The L‑House is not much larger than the previous option; it has 162 square meters, but the layout is completely different. The house is “corner.” “The layout naturally divides the space into two parts: public and private. The public area combines a spacious kitchen‑living room with a dining group and direct access to the terrace. The private wing includes a master bedroom and two additional bedrooms. Bathrooms and storage systems are organized compactly in the central part of the house,” the project creators list the features. This option costs 1,063,000 rubles, or $324,000 at the exchange rate.
The most expensive will be type T houses at 212 square meters. There are currently only three of them. Visually, these cottages look like two in one. In reality, however, the kitchen‑living room is set out in a separate volume.
Such a delight costs 1,356,000 rubles, or $413,400 at the exchange rate.
As for the plots, neighbors will not have to argue about where the boundary lies: all lots will be fenced (a small gate and a main gate are included). The developer also promises to set up a parking area, paths, and a curb.

The line of houses is expected to be completed in the second quarter of 2027.
TechnoNIKOLЬ NG 50 wallpaper
Base: fiberglass, texture: smooth, purpose: universal, color: white
TechnoNIKOLЬ NG 30 wallpaper
Base: fiberglass, texture: smooth, purpose: universal, color: white