Menu
With pink balconies and bright facades. A colorful pop-art style building will be constructed in Novaya Borovaya
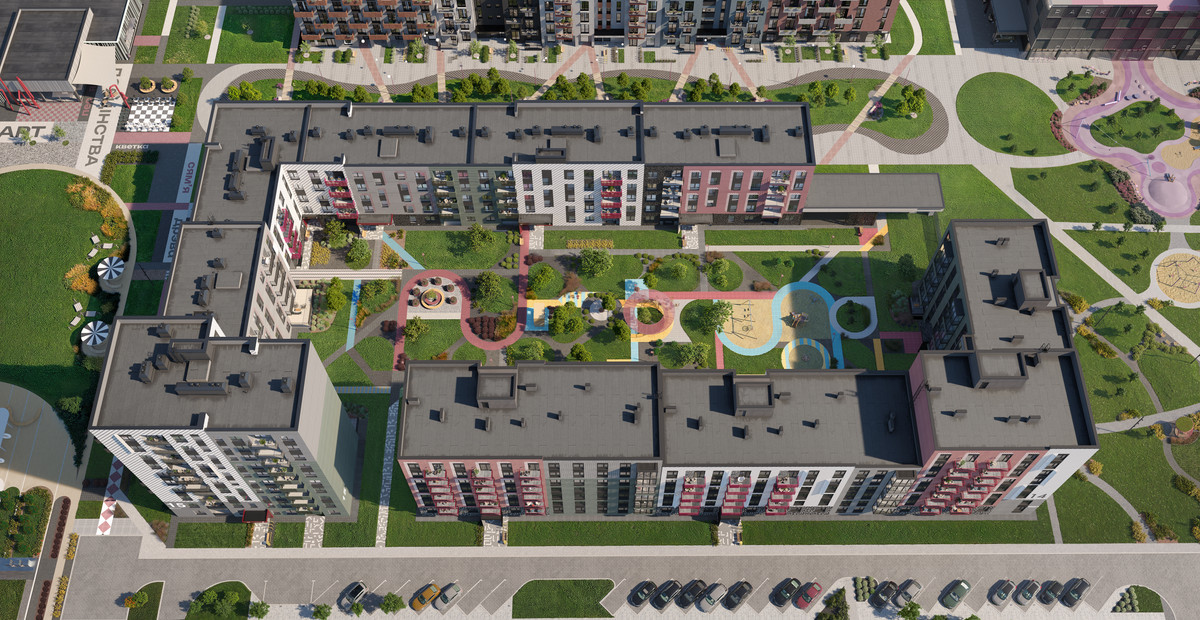
In Novaya Borovaya, a building in the style of 1950s comics will be constructed. It will have 150 euro-format apartments, including some with private terraces on the ground floor. The developer A-100 Development has already launched sales: a square meter costs from $2,379 in equivalent.
Building No. 1.3 on the master plan will take its place in the very center of the Art Quarter, between Nebesnaya and Pilotnaya streets. Just a few steps away will be the art boulevard, theater square, and the Zhivopis playground. Currently, a gym, kindergarten, and medical center operate nearby, and in the future, coffee shops and stores are also planned to open around it.
The building will have four entrances of varying heights: the sections will rise to 6, 7, and 8 floors. They will contain 150 apartments ranging from 27.82 to 104.13 square meters. Both compact studios and spacious five-room apartments with a kitchen-living room are planned. As is tradition, ground-floor residents will get their own terraces — there will be nine of them.
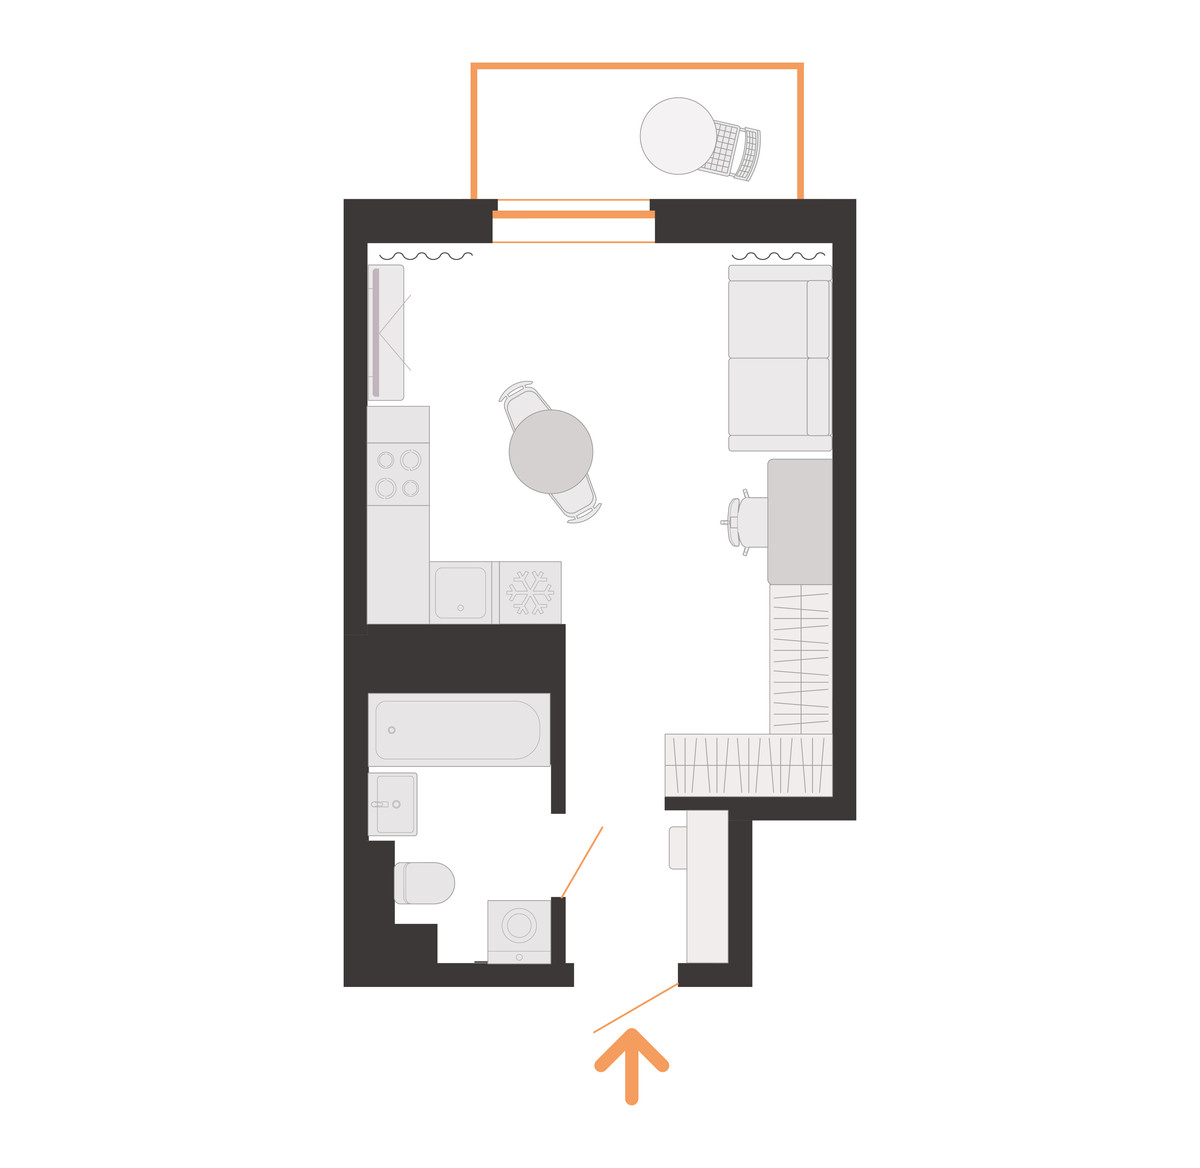
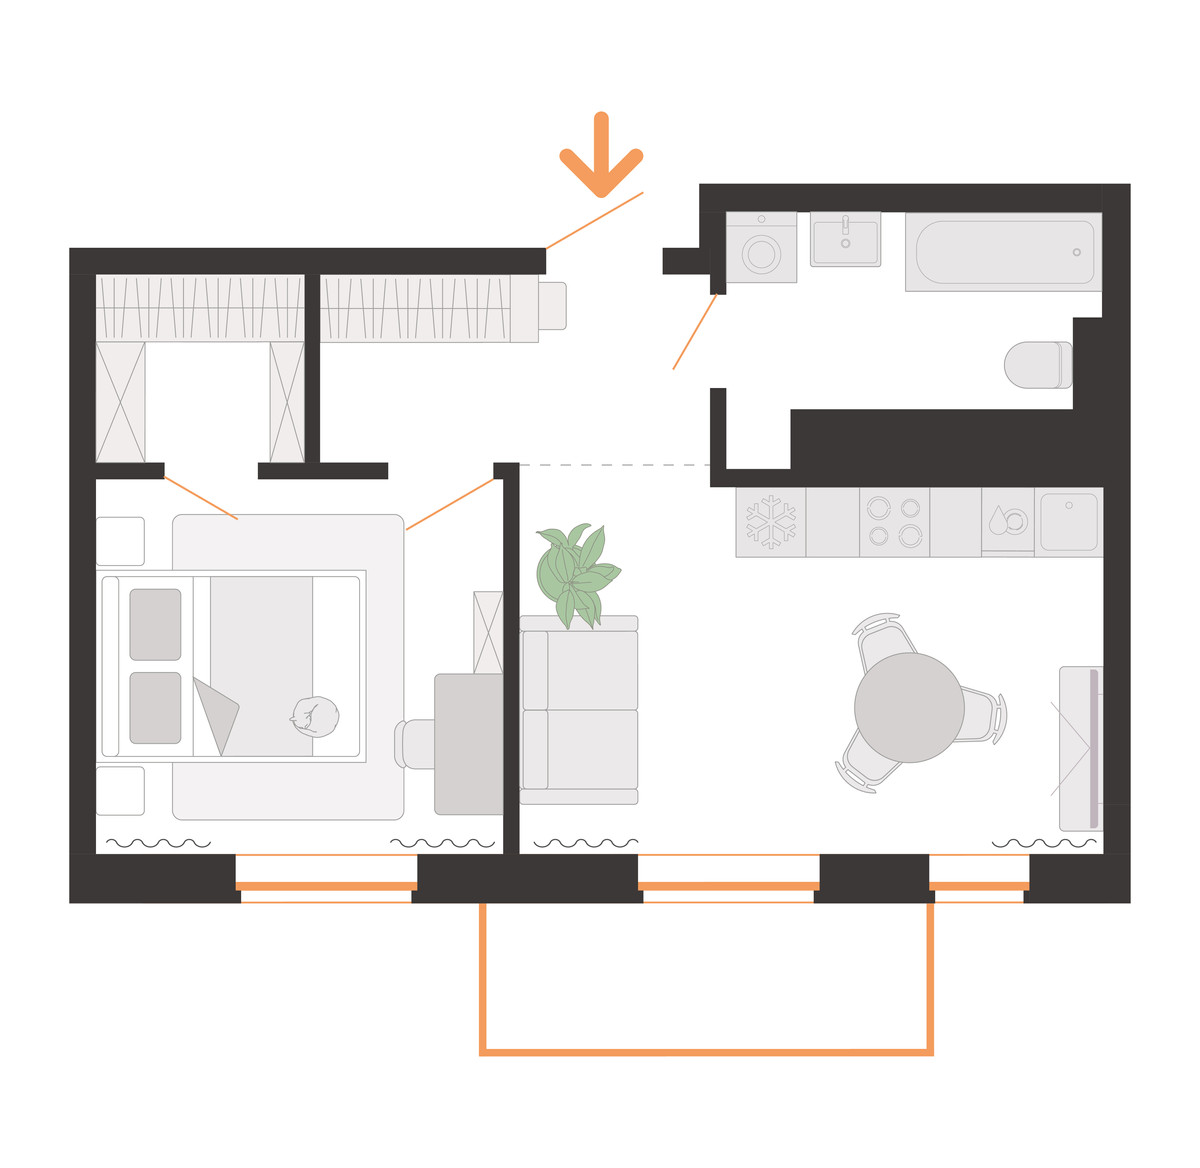
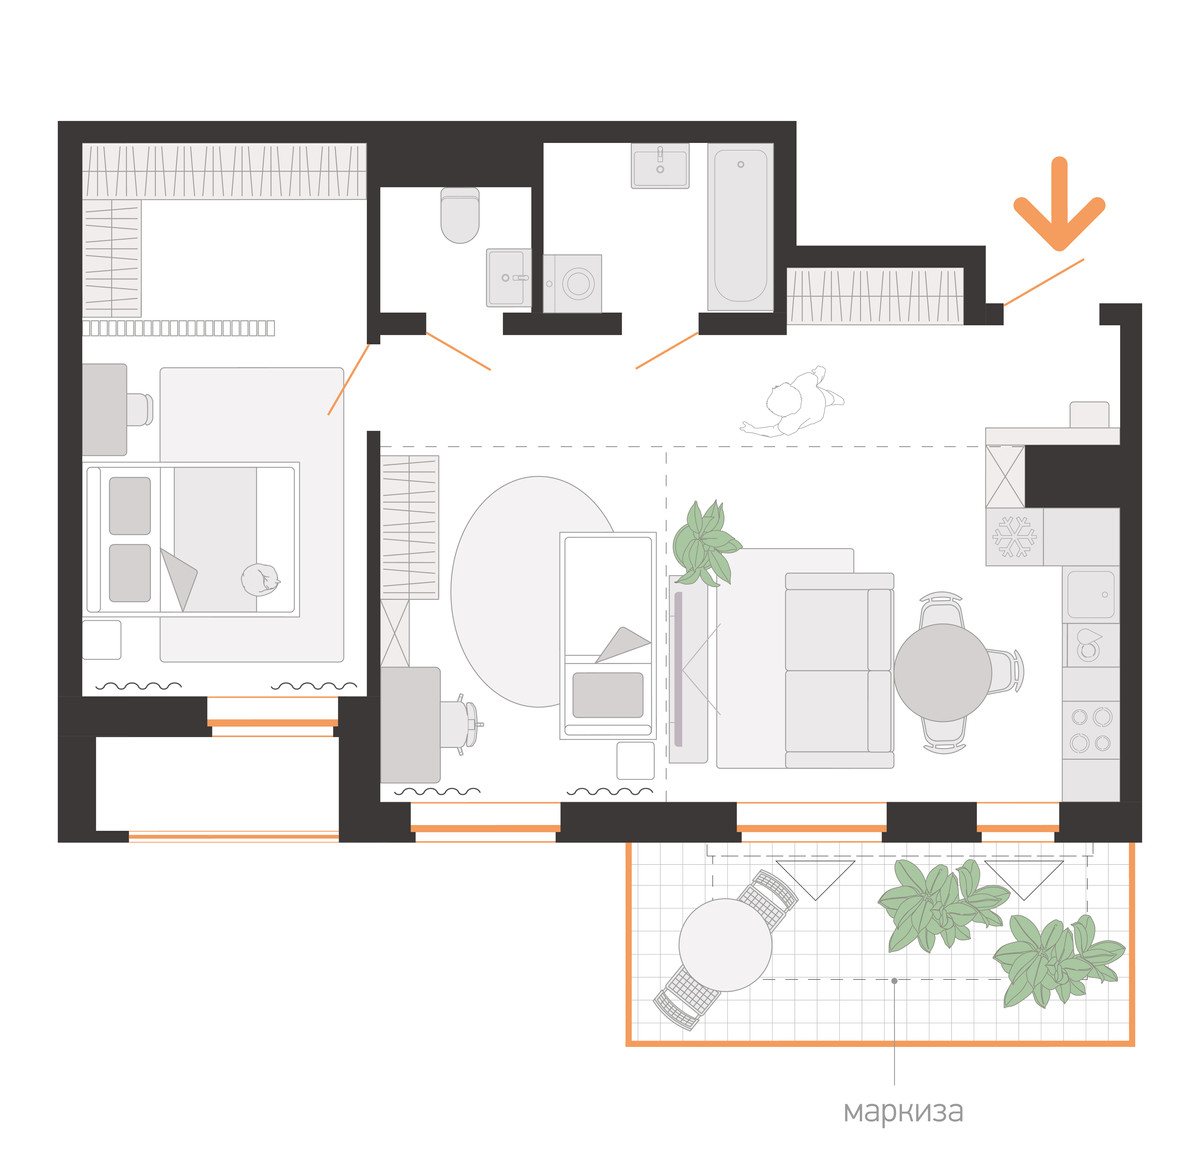
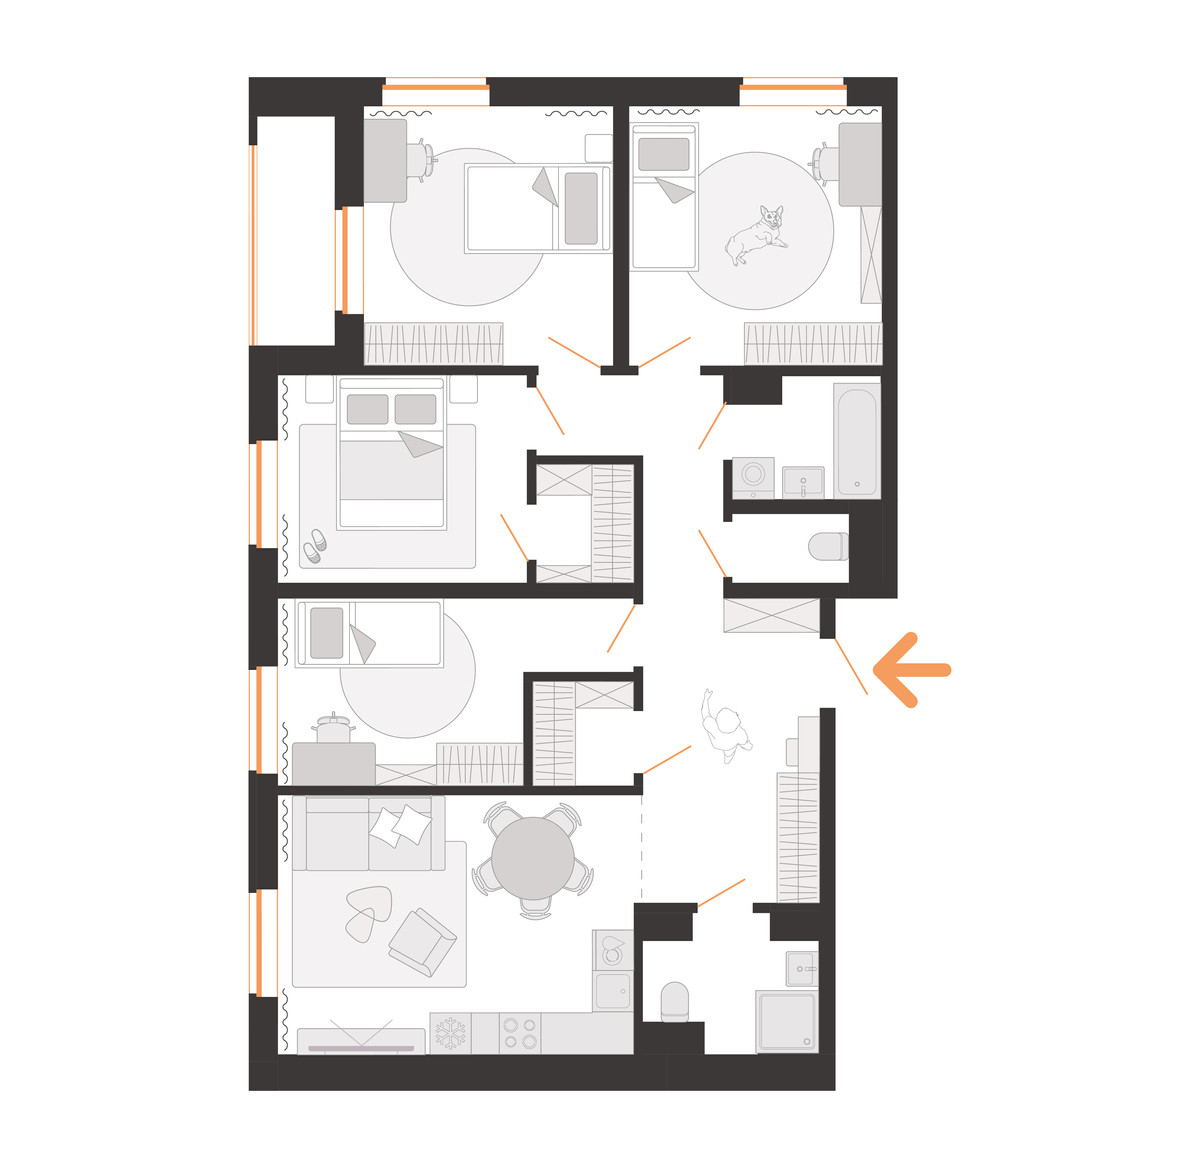
Homes in sections No. 2 and No. 3 are available with the 'Copenhagen' finished decoration — the rooms will be styled with elements of warm wood. Options are available with a fully finished kitchen and appliances, or in the pre-finish White Box format with a ready-made bathroom. The bathroom will feature porcelain stoneware tiling with painted walls in neutral or bright colors.
The apartments are already on sale. The price per square meter starts from $2,379 at the current exchange rate. One of the cheapest options will cost $108,467 in equivalent.
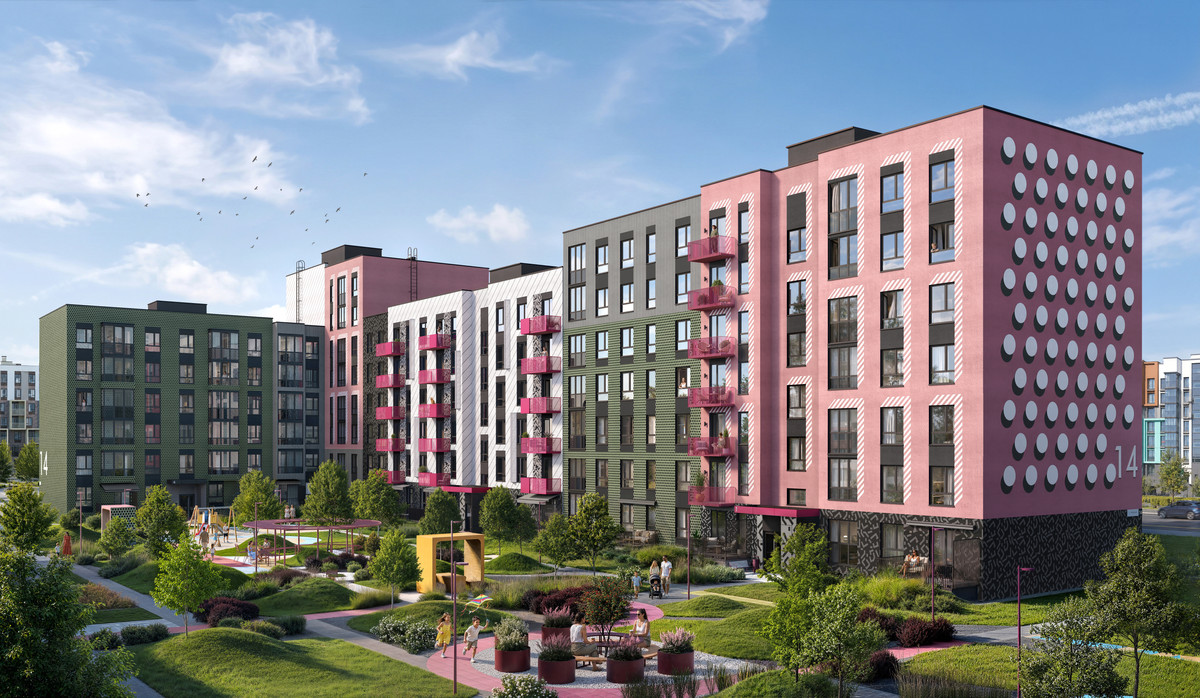
The pop-art theme will be reflected in the design of the entrances: bright graphics and rhythmic patterns will be added, while familiar details such as mailboxes, navigation, and chat boards will be incorporated into the overall design. There will also be room for a bookcrossing shelf and a large selfie mirror. All entrances will be made pass-through and barrier-free. The ground floor will feature the usual stroller rooms and pet-washing stations.
The car-free courtyard will also continue the comics concept: bright colors, crisp graphics, geometric shapes, and repeating elements will be combined with various textures. The internal area will feature playgrounds, spaces for rest and socializing, and two gazebos with tables—these gazebos can be used as outdoor offices. In the center, a large table will be installed under a round canopy, where you can gather with neighbors or celebrate a holiday. There will also be a small urban garden with round planters and a shared table. A bicycle parking area will be set up at the end of the neighboring building 1.4.
The building is promised to be handed over in the first quarter of 2028.