Menu
Modern architecture with the soul of a dacha. We found a cottage near Minsk that combines the incompatible.
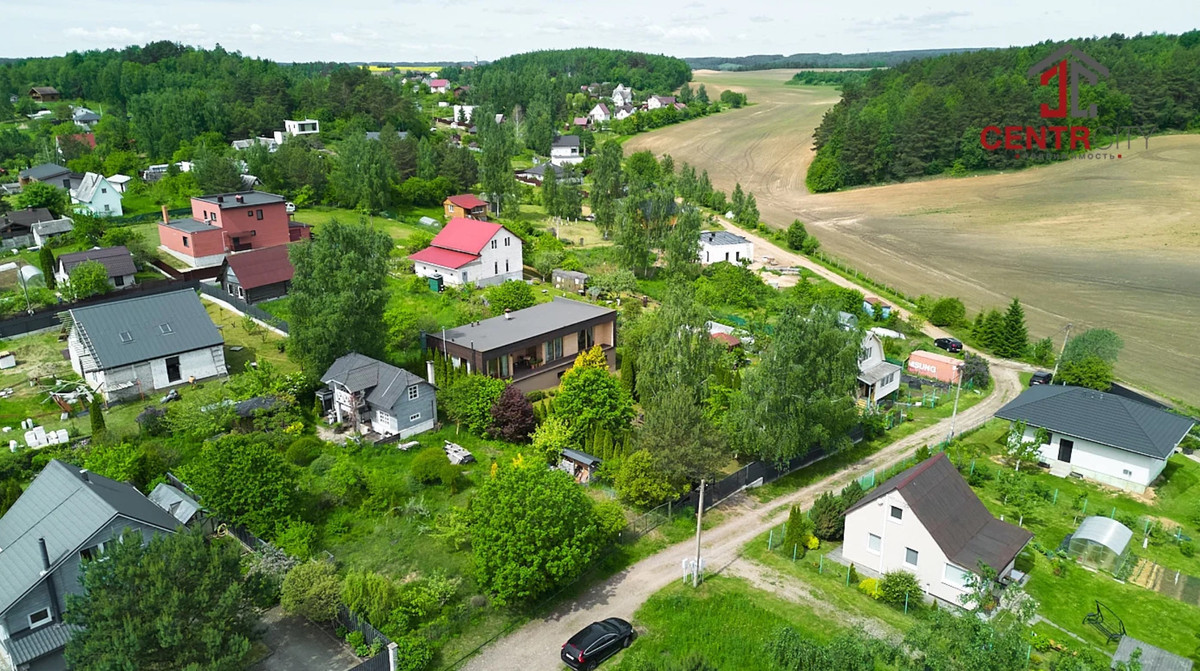
Not far from Minsk, we found a cozy block cottage that combines the familiar dacha vibe with modern architecture. Outside, the house catches the eye with a stylish contrast: the main facade is clad in slats with a dark stain, while the spacious covered terrace is done in light shades.
The interior is done in an eco-style — the walls in the rooms are paneled with wood. Even the bathroom follows this concept, with wood-textured tiles. The heart of the house is a spacious kitchen-living room with a fireplace, nearly three-meter ceilings, and floor-to-ceiling panoramic windows. From the kitchen-living room you can step directly out onto the terrace. In addition to the common area, the layout includes three separate bedrooms and two bathrooms with heated floors.
The total area of the building is an impressive 314.6 square meters. A solid portion — 130 sq. m — is taken up by a heated basement floor, so it could easily house anything from a home spa complex with a sauna to a workshop or storage. The building's self-sufficiency is ensured by its own 60-meter well and a combined heating system with gas and solid-fuel boilers.
The plot is on elevated ground, with a lawn and plants already in place: oak, birches, thujas, and juniper.
The cottage is located about 25 kilometers from the Minsk Ring Road, in a garden cooperative situated between Logoysk and Smolevichi. Nearby are the Dubrovskoye Reservoir and Silichi.
The house is completely ready for occupancy and requires no additional investment. The country property is valued at 438,424 rubles (about $145,000 equivalent).