Menu
Apartments for everyone. Details have been revealed about the new district on Planernaya Hill
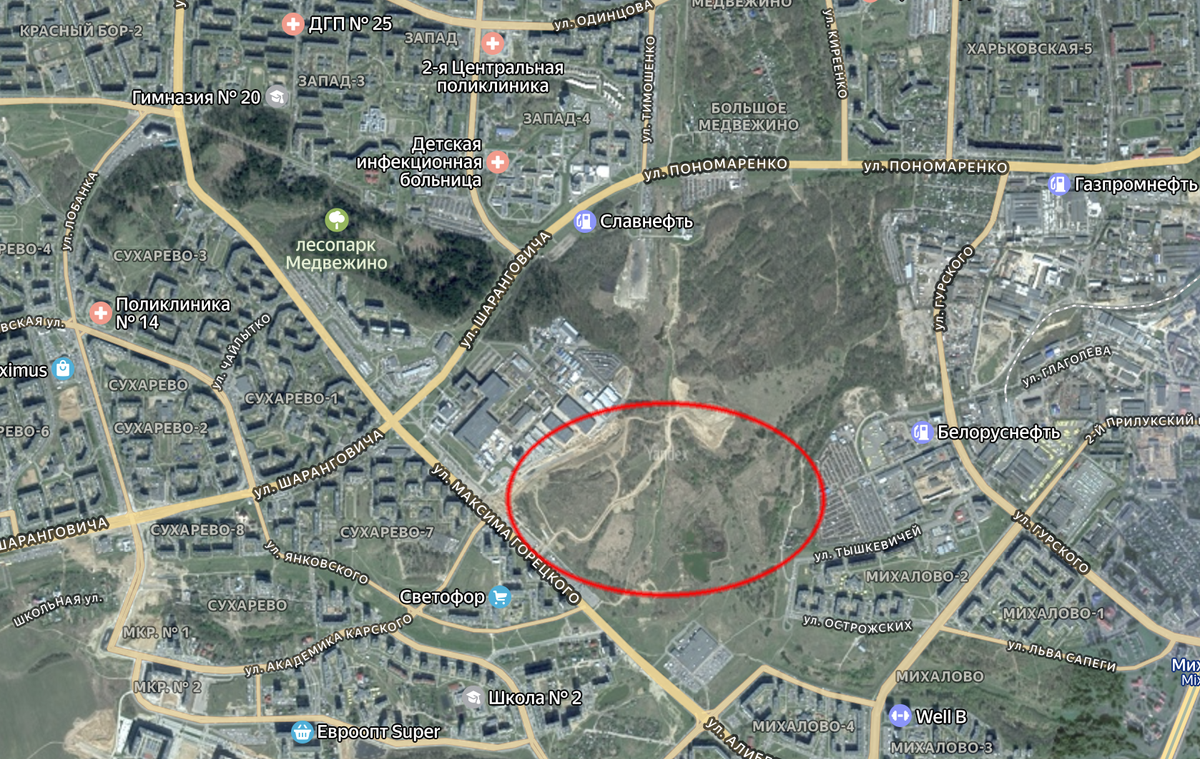
A large construction project has begun in the Suharevo residential area. Apartments in the first seven houses on Planernaya Gora will be offered to all interested parties, but there is a nuance. Details can be found in the material by the correspondent of the Minisk-News agency.
The idea of a large quarter appearing in the heart of Suharevo instead of a vast wasteland was first discussed in 2019. However, until recently, there were no signs of active construction on the so-called Planernaya Gora. And now the site has come to life.
Notably, the construction of the complex within the boundaries of Goretskogo and Yankovskogo streets began not with residential high-rises, but with a multi-story parking garage of complex shape, the facades of which will be decorated with metal inclined slats. The multangular stylobate will have space not only for cars but also for a store, a settlement and cash center, and a full-fledged cafe for 60 people. Therefore, in the first project declaration published in the Zvyazda newspaper, commercial premises are listed, not apartments. By the way, why did the new quarter start precisely with a five-level parking garage?
The fact is that the regulatory construction period for the parking garage is 24 months. That is, the parking garage will be ready approximately by the end of 2028, just when the completion of the first four houses of the first stage is planned, explained Fyodor Shavlyuk, the head of the UKS of OAO MAPID. It is essential that the commissioning dates of these facilities coincide, since apartments in new buildings will be sold in a complex with a parking space. Therefore, the number of apartments and parking spaces in the parking garage is the same.
On Planernaya Gora, it was decided to design the most massive series in recent years - M464-U1. Today, there are over 30 variants of it with different apartment layouts.
In modern versions of such houses, the entrance to the lobby is equipped at ground level, without high steps, and spacious vestibules, pass-through elevators, French balconies, and panoramic glazing throughout are provided.
The construction of the second phase of the residential quarter will unfold according to a similar scenario. Work on the site will start again with the construction of a parking lot, and then smoothly transition to three ten-story buildings. Most likely, their construction will begin only in 2028, since project work is planned for next year. Housing here will also be offered to all comers on the same terms as in the first four houses. However, the eight subsequent high-rises are currently listed in the permitting documents as housing for citizens who are in need of improved living conditions.
According to the project solutions, these buildings will form a unique fan-shaped composition. Such an arrangement will allow for the organization of comfortable internal space and the creation of more isolated courtyard areas. Fedor Shavlyuk notes that a total of 15 residential buildings are planned to be built on Pionerskaya Gora, with approximately 1624 apartments, and their total area will be around 112 thousand square meters. At the same time, the total area of the development will exceed 16 hectares.
He also explained why MAPIB did not rush to develop this territory in Sukharevo on a large scale. The main reason was the specific and complex soil. The project initially provided for a longer and more labor-intensive stage of zero-cycle construction than on standard urban sites. Accordingly, the earthworks themselves, taking into account the specifics of the site, also imply some difficulties. We were prepared for this, assured the head of the UKS of MAPIB. In addition to parking lots and residential high-rises, a modern school for 780 students, a kindergarten for 230 children, and a medical clinic are planned in the new quarter. The customer for these facilities has not yet been determined.
The vacant territory, which for many years was used exclusively for technical purposes - for storing soil excavated during the construction of underground metro tunnels, will be developed and will change the architectural appearance of the western part of Minsk beyond recognition.