Menu
Accepting a new building: how an ordinary equity holder can "digest" apartments in "Minsk-Mir"
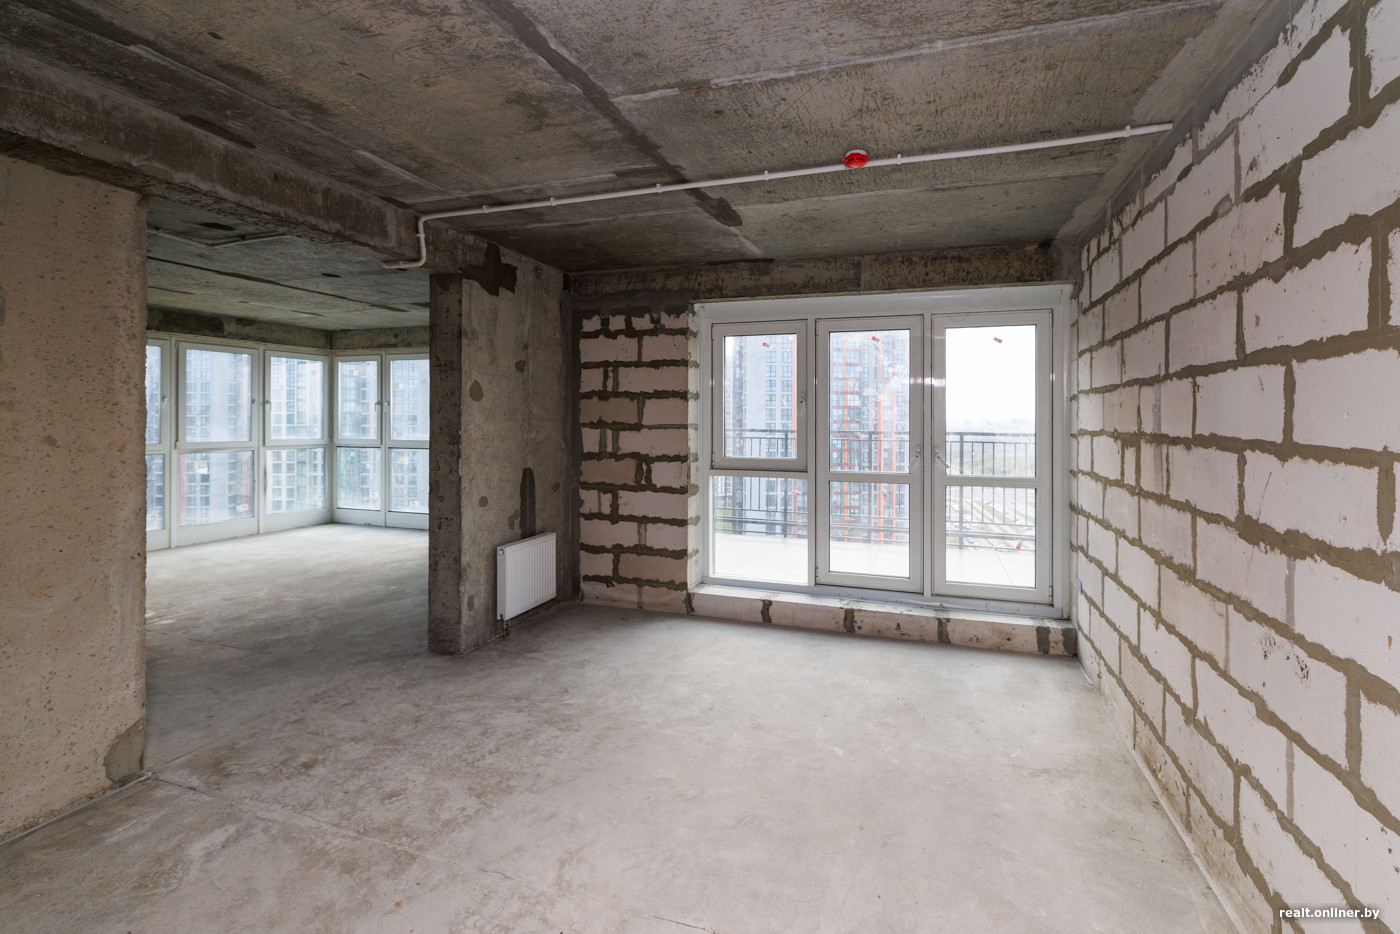
Minsk-Mir can be considered a nationwide forge of square meters. Right before our eyes, on the former airfield and adjacent territories, the developer has managed to cultivate several million square meters. The appearance of multifunctional business apartments has become a unique cherry on top of the "city within a city" - a relatively new format of real estate in Minsk. Four years ago, "apartments" stunned many capital residents with their pleasant prices, interesting layouts, and original house projects. "Persekvyarty" (or "nedokvarty") were sold like hotcakes. However, after the commissioning of the first high-rises, it became clear that not everything is simple with multifunctional premises. And what about the quality of construction? Today, we will find out. Together with the company Evo Land, we will dive into the "Australia and Oceania" quarter, which has become famous for its houses-wells.
The "Caribbean", what kind of beast are you?
Six houses, a prestigious neighborhood with a metro station and a skyscraper, and its own pedestrian boulevard - this is all that "Australia and Oceania" is. In the vibrant quarter, which occupies the very heart of Minsk-Mir, there is not a single ordinary apartment. All the "cells" (and there are several thousand of them here) are multifunctional business apartments, where you can both live and officially work.
The quarter is being built at full speed: the main housewarming parties are still ahead. For now, only one house is ready - the "Caribbean", decorated with yellow inserts. The high-rise is P-shaped, lacking one side to become a "perfect" well shape. Even so, the views from the windows are very non-standard, as you will see later. The first floor is occupied by commercial premises. As in "ordinary" high-rises, there are spacious beautiful lobbies here.
The house is "skвозной" (through-type). You can get to your apartment from any section, as the blocks are not separated by solid walls.
Another feature of apartment buildings is that they do not have sequential numbering of premises. On each floor, the numbering starts from the beginning. How to understand where you are? The first digit is the apartment number, followed by a dot, then the floor number. The same "coordinates" are indicated in the technical passport.
The high-rises of the apartment quarter can boast of having their own underground parking lots. And this is what was really missing from "Minsk-Mir". The cost of a parking space, of course, is expensive - around 20,000 euros at the exchange rate, but if you think about it, it is quite comparable (or even lower) to the price that UKSs charge for parking spaces. And there, the conversation is not about an underground warm garage.
The house also has storage rooms - dry rooms with high ceilings where you can store anything you want. Out of more than 500 "apartments" that fit in the "Caribbean", only seven are currently available. The cost of a square meter in them averages 3,850 rubles, or 1,122 euros.
"It's easier not to build walls than to pay so much"
"Australia and Oceania" is not the first apartment quarter. Previously, in "Minsk-Mir", two houses of a similar "profile" were built - "Mirsky Castle" and "Nesvizhsky Castle". After the commissioning of these high-rises, it became clear that "apartments" are not a cheap thing, even if it doesn't seem so at first glance. But when Minsk resident Oleg concluded a construction contract for his 73-square-meter euro-three-room apartment, all these nuances were not yet known.
I started thinking about buying an apartment about five years ago. The question wasn't critical, my family had a place to live, but the thought didn't leave me, recalls Oleg. At first, I looked exclusively at secondary housing, aiming for a two-room apartment. However, I didn't find anything worthwhile. Meanwhile, apartment prices were gradually increasing.
I noticed that every six months to a year, as soon as I accumulated a certain amount of money, the cost of housing would also increase. I couldn't keep up with this growth.
By the end of 2024, it became clear that I needed to make a decision and invest my money, otherwise, this race would definitely not end in my favor.
Each apartment is equipped with a fire alarm system.
The resident of Minsk initially looked at familiar areas: Zeleny Lug, Serебрянка, Yugo-Zapad. He avoided the "Minsk-Mir" area.
I knew, of course, that there was a large-scale construction project here, but I had only heard about expensive options. And then I somehow visited the website, and everything fell into place. In my opinion, Dana Holdings has the best website among all the city's developers: it's immediately clear what, where, and for how much is being sold, without any unnecessary calls.
A year and a half ago, you could choose from both high-rise buildings with ordinary apartments and houses with "apartments". What attracted me here? I liked the layout: spacious terraces (which may be useless for someone, but perfect for me), "formed" rooms, panoramic windows, and a bathroom with a window. And the location is excellent! I also paid attention to the fact that the windows should face the street, not the courtyard.
The "square" in the apartment cost me 1100 euros, including the installment plan. Yes, I paid in full for the terraces, without any discount coefficient. The developer valued a meter in the storage room at 600 euros.
The developer handed over the house on time, and there are no questions about this, although many were afraid that they might be significantly delayed.
Note: The images in the original text are not translated as they are visual elements and do not contain text that needs to be translated.
Oleg admits that he was warned about the large "communal" expenses from the start. The manager noted that the developer would be "pushing" for regular tariffs, but there was no guarantee of success. Therefore, the bills that the first "apartment owners" received did not come as a surprise to the Minsk resident.
The most painful issue for everyone is the redevelopment of premises. More precisely, the ordinary construction of partitions to divide the common space into rooms. This is already considered a modernization, and it must be done through a project, costing between 10,000 and 14,000 rubles.
I'm not even talking about making any changes to the heating or plumbing system. The prices are outrageous. I know that the residents of the "castles" were collecting signatures, planning to appeal to the authorities to revise this issue somehow. But I don't think such a question can be resolved quickly. If the layout allows, it's easier not to put up walls at all than to pay such amounts.
If you had known about all these payments in advance, would you have still opted for the apartments?
Yes. If you add up all the pros and cons, it's worth it. The overpayment for all the approvals will be around $8,000 at the exchange rate, and the cost per meter was quite pleasant. I initially agreed to the "communal" expenses at the corporate rate.
Were you not concerned about the status of the premises? These are apartments where you can conduct business. For example, they might open a dance studio above you, and a sewing workshop behind the wall, and they'll be making noise around the clock — they have the right to do so.
I worry about this the least. Judging by the conversations in the chat, everyone bought "apartments" for living, to move in with their family. And in general, the first floors are more suitable for business, not the last ones.
Are you not afraid that the house will turn into a "hotel", that many will be renting out "square meters" on a daily basis?
— This is more realistic, — Oleg laughs. — But it's unlikely that the entire burden will fall on our house. There's a lot of investment property around, even without the "Caribbean". And in general, we'll solve problems as they arise.
Can we start repairs?
In the apartments that Oleg got, even a non-professional can notice flaws. For example, the conflict between the door frame and the locking hardware on the pipes in the bathroom immediately catches the eye. If you open the faucets, they will protrude by about eight to ten centimeters, blocking the passage.
The water meters in the kitchen are positioned in such a way that it will be very problematic to take readings from them — you'll literally have to stick your head into the inspection hatch. If you turn them around, the meters will protrude slightly forward, not fitting in with the column.
It's strange, but all the meters have had their seals removed.
On the sewage riser, a specialist advises installing a "normal, wide nozzle".
The furniture that the developer placed on the plan scheme also seems out of scale to us. If it's possible to arrange everything exactly as shown, then the furniture should be custom-made to individual sizes.
— The heating system is a separate story, it would be better if they hadn't done it at all, — Oleg believes. — The radiators are installed in such a way that they will have to be moved in any case.
For example, in the master bedroom, a huge block of radiators is installed exactly where the closet is shown on the plan scheme.
Are we supposed to hide the batteries in the closet? In the bathroom, it's also unclear what to do with the radiator: it's installed where the toilet should be. So far, we haven't decided where and how to move the heating system. But it will definitely have to be done (and at a great expense). Ideally, of course, the developer should have installed underfloor convectors in the living rooms, but it's too late to change anything now.
And what will the specialist say? Is the apartment ready for repairs or will the developer's workers have to spend months fixing the flaws?
Let's start with the good news. The terraces have been made surprisingly neatly: the floor is even, the tiles are laid out correctly, notes Alexander Skok from the company Evo Land. The railing will start to rust in a couple of years, of course, but for now, everything is fine. And the house will be under warranty, so you'll be able to resolve this issue.
However, there are some questions regarding the facade: it's visible that some areas were repainted later and don't quite match the tone. In some places, it's necessary to apply sealant to the joints to prevent water from seeping in where it shouldn't. Another comment is purely decorative: the expansion joint could have been placed under the railing, between the apartments, rather than in the middle of the terrace, where it's visible to everyone.
The overflows definitely need to be cleaned: they're large, and it will be unpleasant to look at them through the panoramic windows.
As for the windows, they're in fairly good condition. Only four glass packs need to be replaced. However, the rest will need to be thoroughly cleaned - there's a white residue visible on them. According to Alexander, this is because water has been flowing over the glass for a long time, forming a "milky" stone.
The curved window frames shouldn't be a cause for concern: this isn't a defect, the builders simply didn't fully secure them. Once this stage is completed (a matter of five minutes), there won't be any problems. The frames themselves are without cracks or chips, which is excellent in itself. They just need to be "touched up".
The main panoramic window is poorly sealed on the outside. In the event of slanting rain, water may enter your home, so this issue needs to be addressed. Also, keep an eye on the corner joint: make sure it doesn't start leaking air. If this happens, simply seal it, recommends the specialist.
Another note: the window block installed in the kitchen-living room has a slope, as if it is tilted inward. But it is unlikely that this can be fixed: in