Menu
A whole sea of two‑level apartments? Construction of a low‑rise residential complex is beginning in Selkhozposyolok.
This story is almost ten years old. Talk about building a high-rise in the “left” part of Selkhozposyolok, at the intersection of Gai and Braghinskaya streets, has been active since 2017. Local residents — owners of solid cottages — opposed it. Another reaction could be expected, because for a long time the “patch,” on which a 12‑story building was planned to be erected, was occupied by low‑rise utility structures that did not block light to the estates and did not create automobile load.
Challenging the construction decision, Minsk residents wrote collective appeals to all authorities. And they partly succeeded: the project for a 12‑story house in the middle of the private sector was scrapped. But they did not abandon plans to build housing on the small vacant lot.
For years no one touched the 0.4‑hectare patch. Then in 2026 things started moving: the territory was fenced, a construction camp was set up behind the fence, and the first equipment was brought in. The object’s passport leaves no doubt: “Multifamily residential construction.” And the data from the Public Cadastral Map confirm: the intended use of the plot is for the construction and maintenance of the object “Multifamily residential houses within the boundaries of Braghinskaya Street — Gai Street in Minsk City.”
The client is the UKS of Zavodskoy District. The organization’s website currently has no information about this object, but some details can be gleaned from another source: an open tender for a contractor held at the beginning of this year.
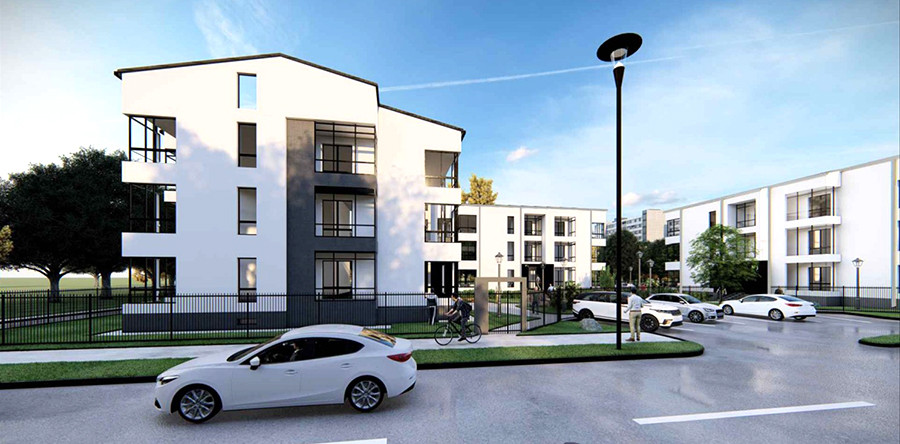
Such a render was presented by the agency “Minsk‑News” in 2022 with the caption “this is what low‑rise construction could look like.”
If nothing changes, three low‑rise houses will be erected in the middle of the private sector. No panel experiments — only monolithic with blocks. Given only three floors, there will be no elevator. Buyers’ apartments will await rough finishing.
This is what house No. 2 looks like on the master plan, which will contain eight apartments ranging from 49 to almost 120 square meters. The residential floor height in the house is three meters, meaning the ceilings in the apartments will be at least 2.7 meters.
And these are the floor plans. One can notice that half of the apartments in the house are two‑level. These are three‑room and four‑room units.
The most important question: who will get these fine apartments?